COMMERCIAL BUILDING

Built for Business Spaces

We plan and build warehouses, factory halls, office shells, and steel structures that fit your site and budget. One team handles the plan, the build, and handover.
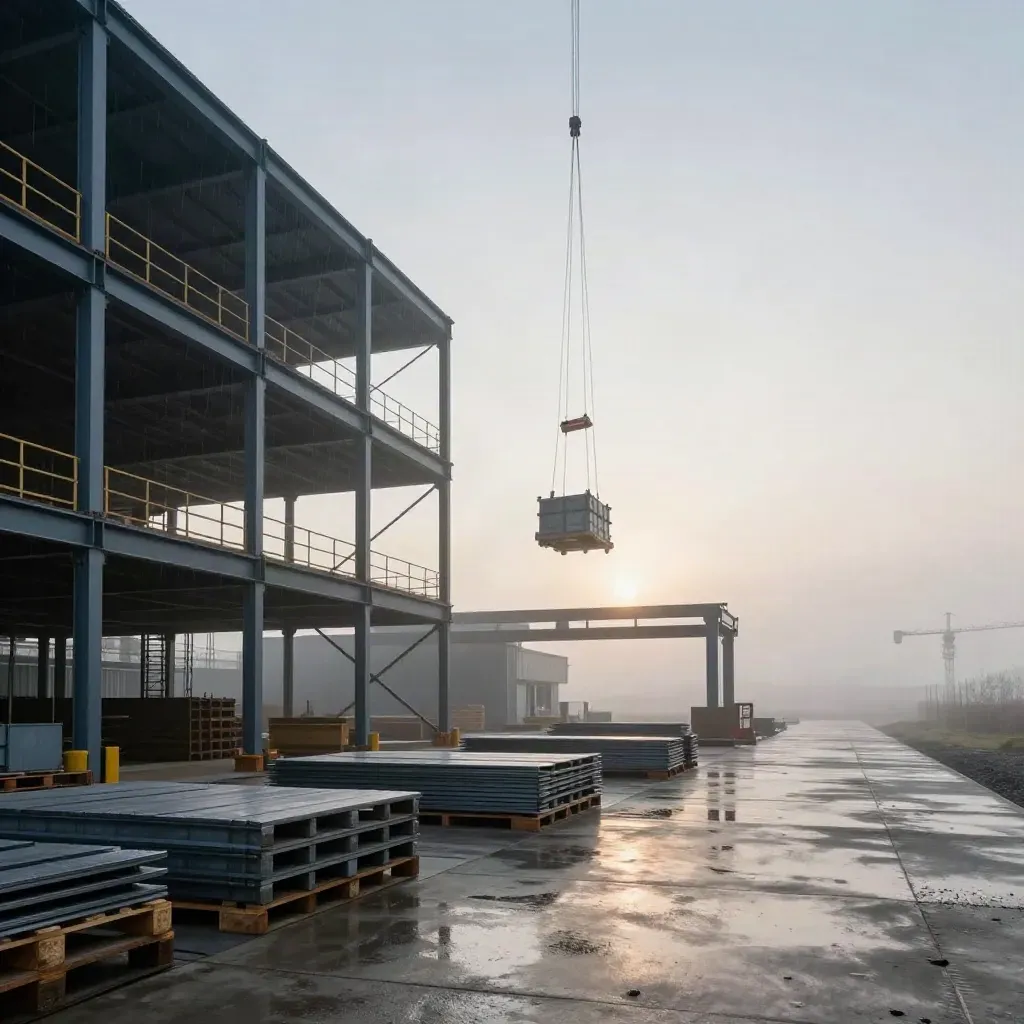
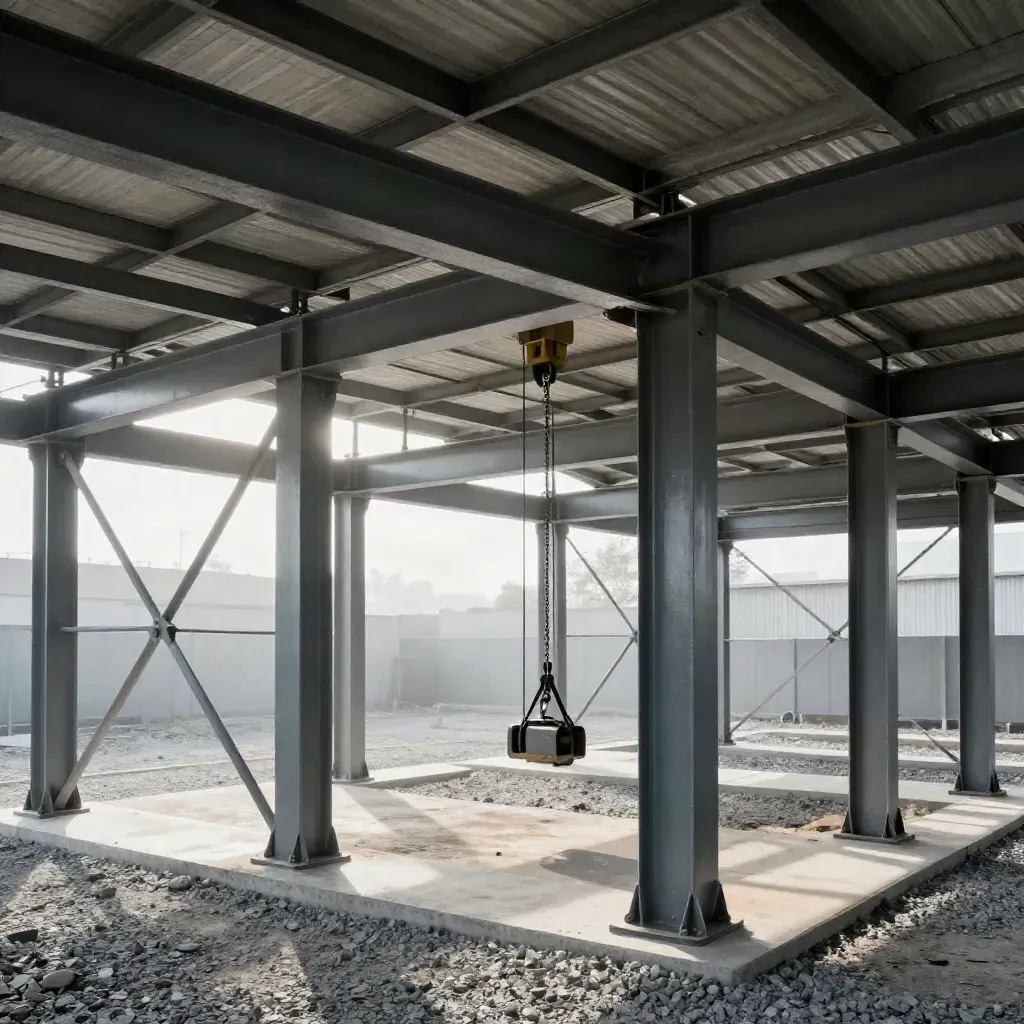
Warehouse shell at dawn with steel frame, dock bays and a roof cassette in mist.

Metric 01

120+

projects delivered

Metric 02

18 yrs

in commercial builds

Metric 03

95%

on-time handovers

HOW IT WORKS

Clear steps from plan to handover

New logistics space with dock bays, floor slabs, and room for racks and trucks.
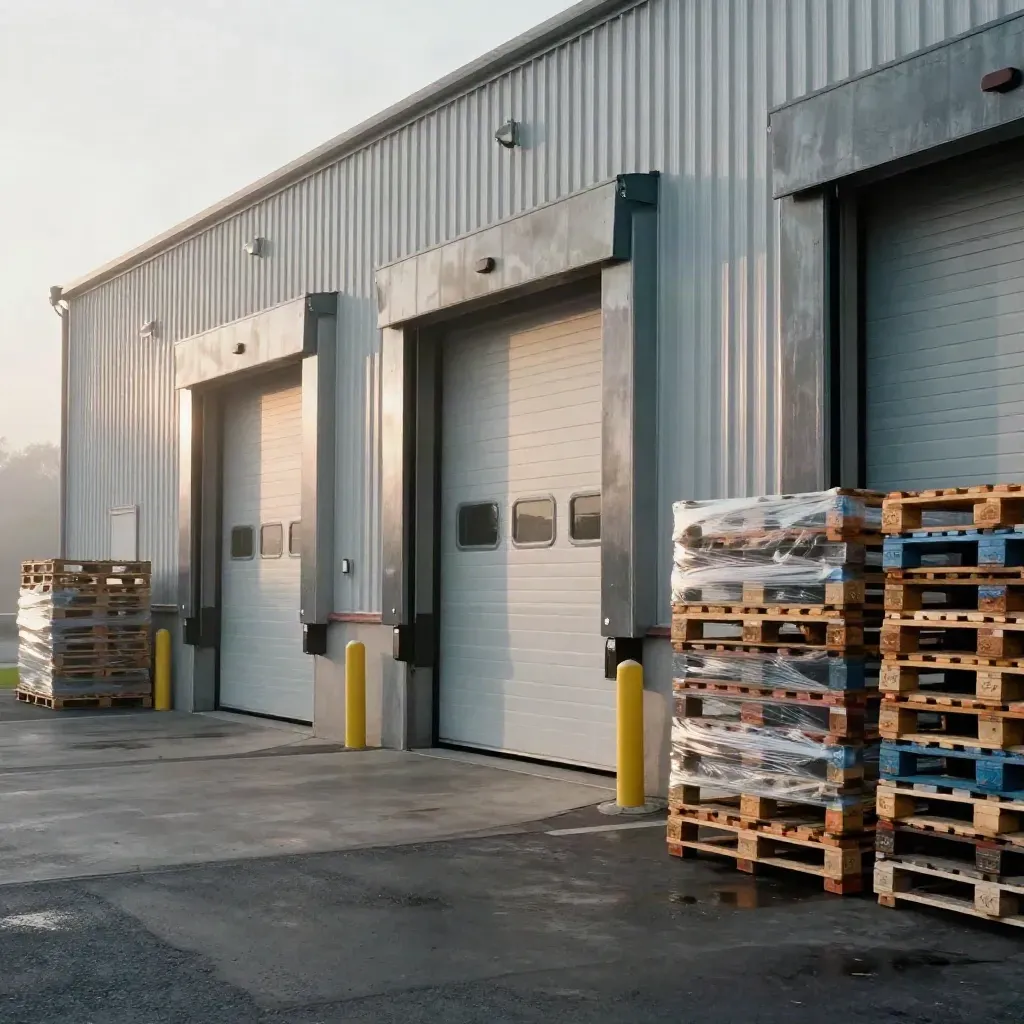
Logistics warehouse dock bays opening onto a fresh slab in hazy morning light.

16-24 weeks

Warehouse Construction

From €180,000

New logistics space with dock bays, floor slabs, and room for racks and trucks.
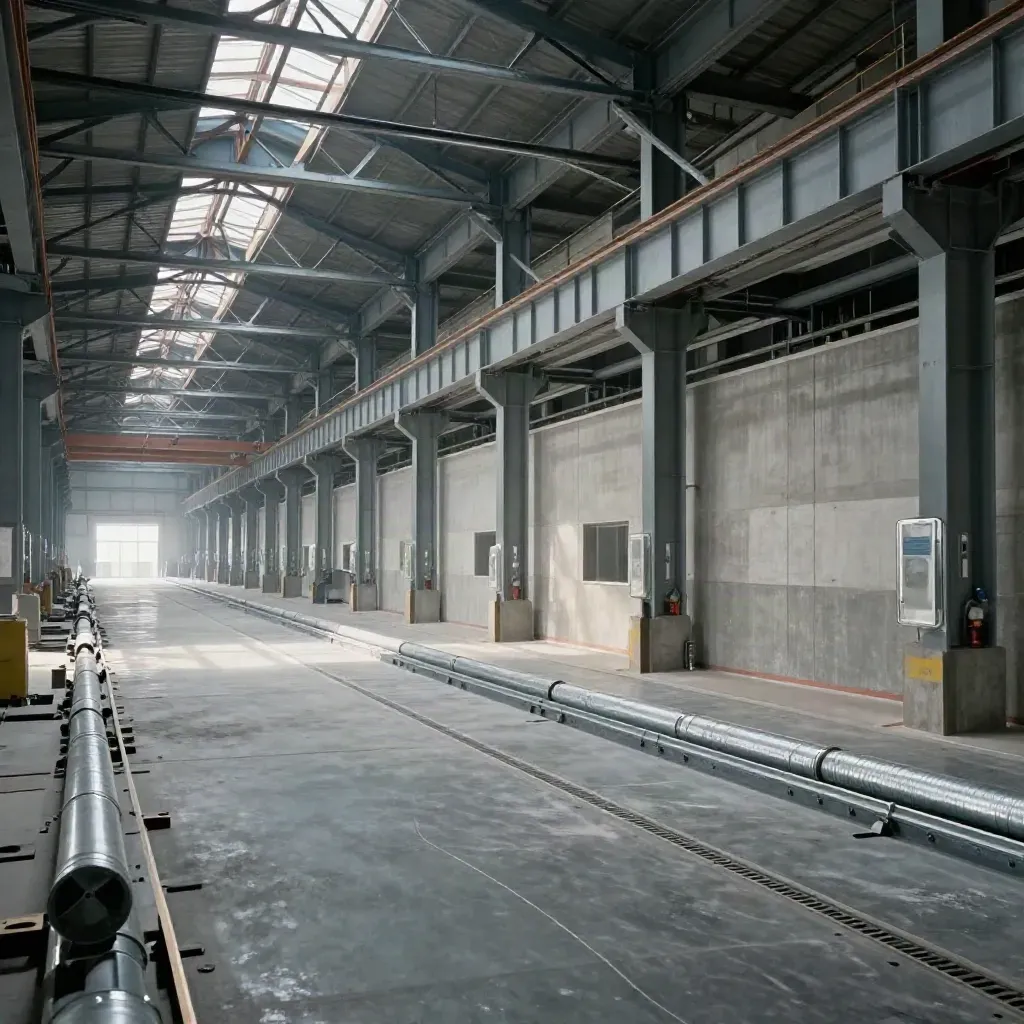
Empty factory hall with roof truss, crane rail, and polished concrete floor

20-30 weeks

Factory Halls

From €240,000

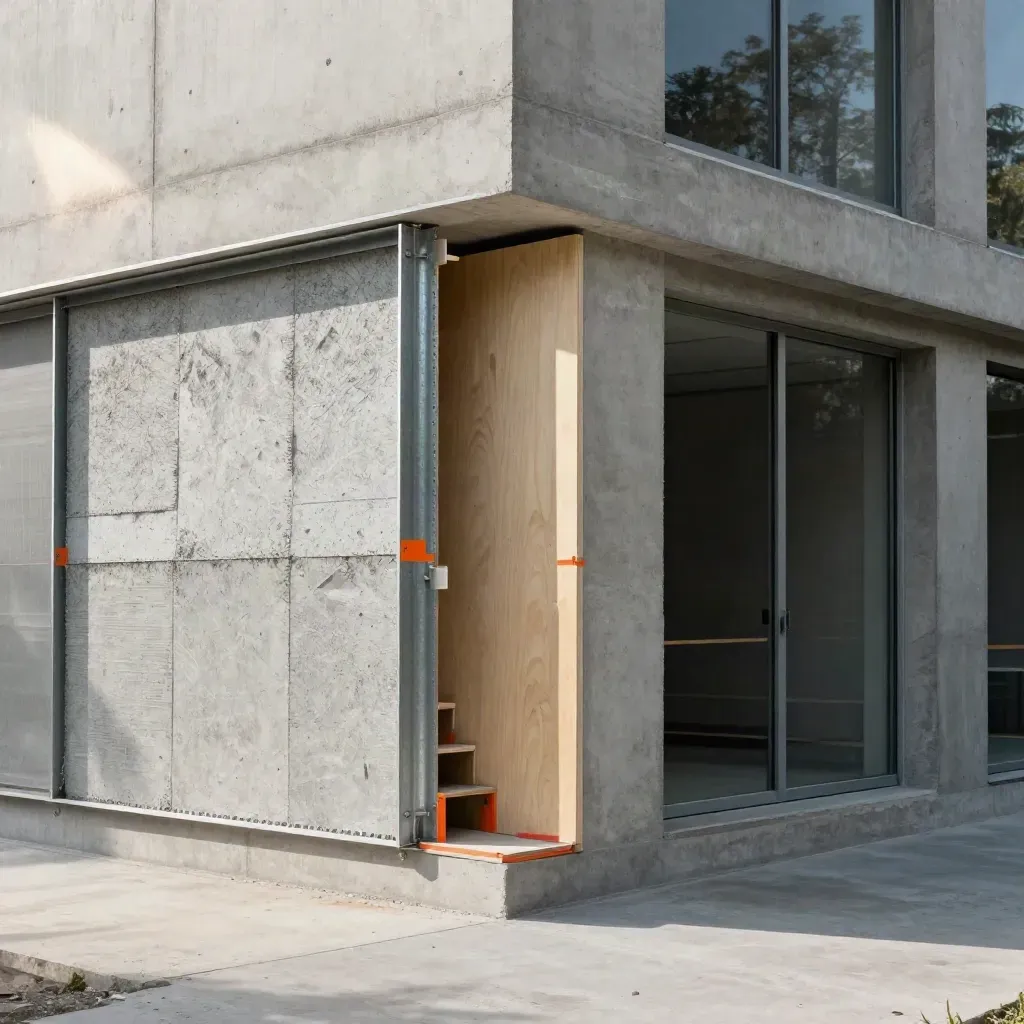
Close-up of an office shell with concrete, steel, insulation boards and orange safety accents.

12-20 weeks

Office Shells

From €140,000

Steel frame under construction with a beam aligned above a column in a service yard.
0110-16 weeks

Steel Structures

From €95,000

Frames, columns, and roof systems sized for fast build-outs and later add-ons.
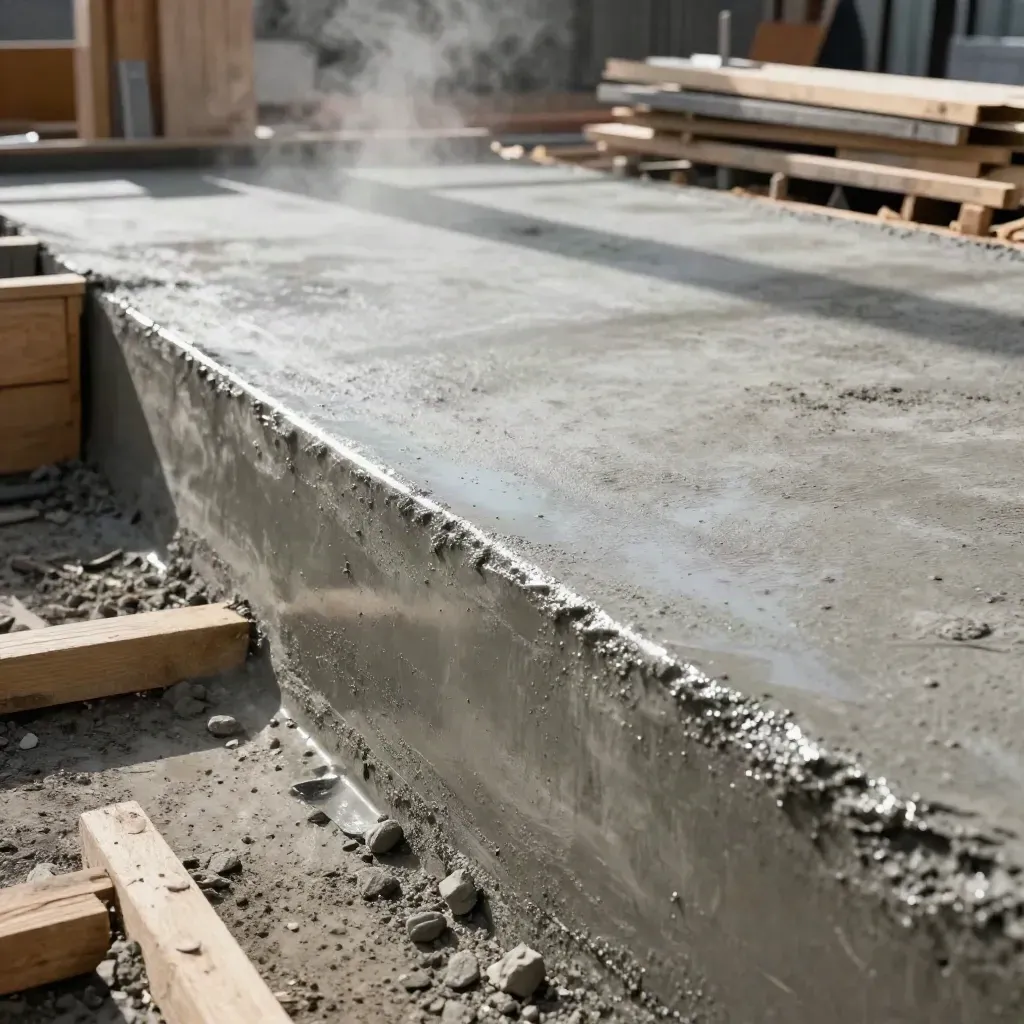
Fresh concrete slab edge with formwork, retaining wall corner, and steam on a build site.
028-14 weeks

Concrete Works

From €75,000

Foundations, slabs, retaining walls, and floor plates for heavy loads.
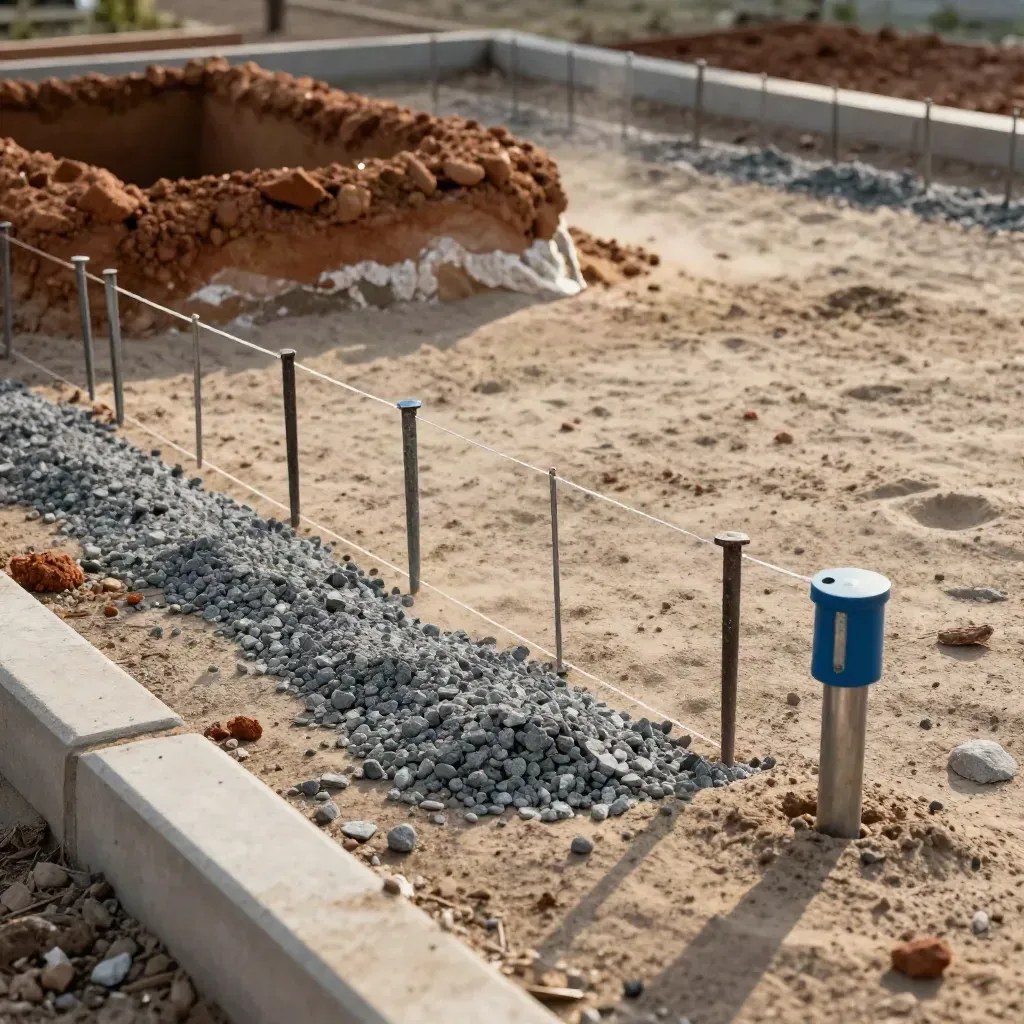
Site planning stakes, string lines, gravel marks, and a soil test pit on a sunlit plot.
034-8 weeks

Site Planning

From €24,000

Plot layout, access routes, utility plans, and build phasing from day one.

MAIN SERVICES

Commercial builds that fit your site

We check the plot, access, ground, and rules before any build plan starts.

Overhead flatlay of soil core, compass, survey peg and stone marker on plaster.
01

Site Review

We check the plot, access, ground, and rules before any build plan starts.
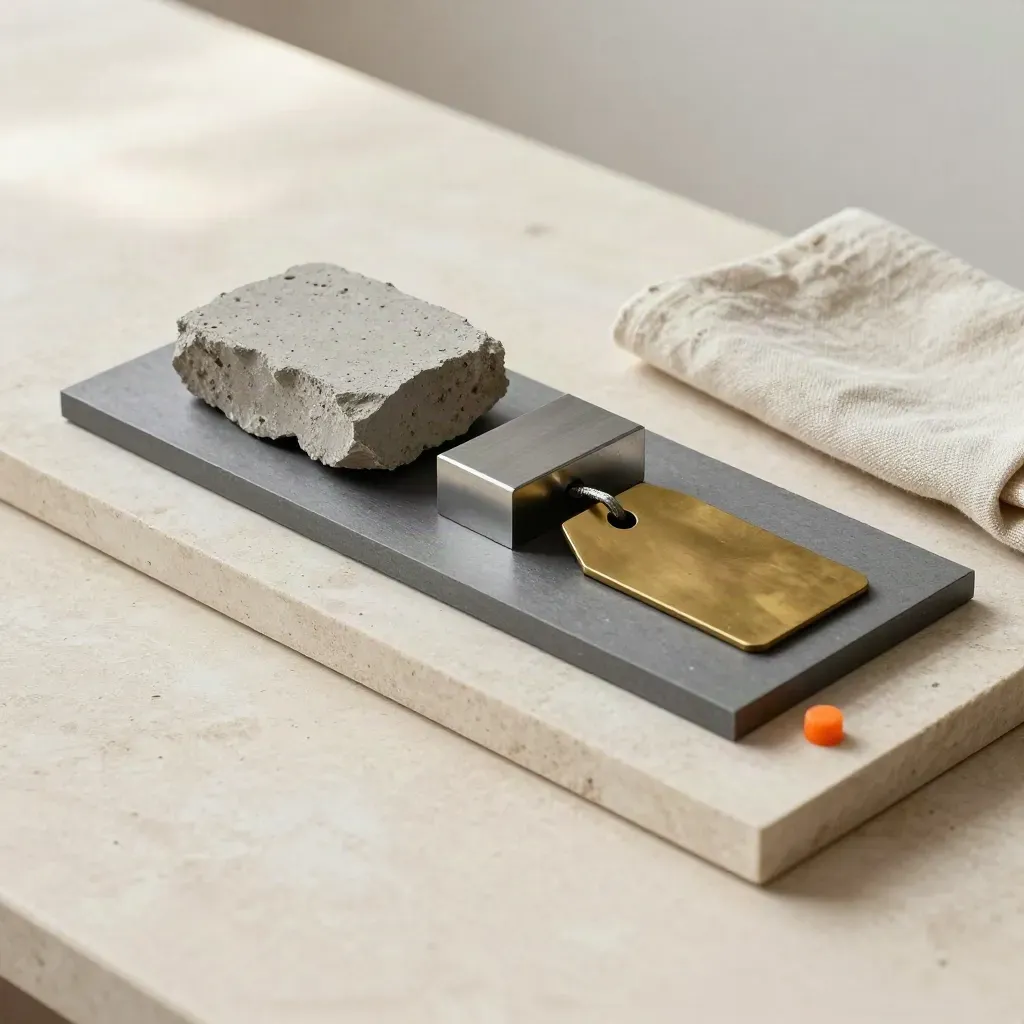
Concrete, steel, and brass sample board on pale stone with folded linen and soft daylight.
02

Plan & Quote

You get drawings, scope, timeline, and a clear price for the work.

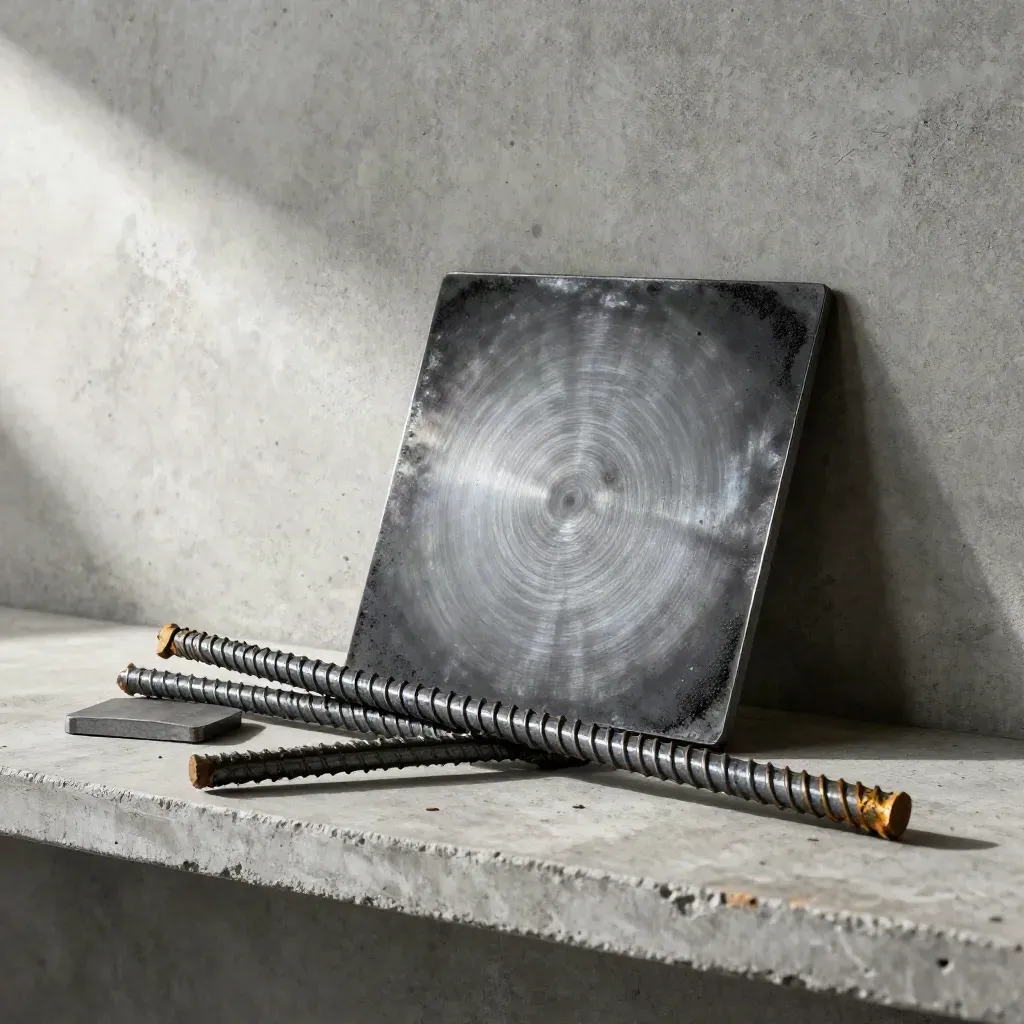
Rebar offcuts, welding magnet square, and charred steel plate on raw concrete.
03

Build Phase

Our crews handle steel, concrete, shell work, and site coordination.

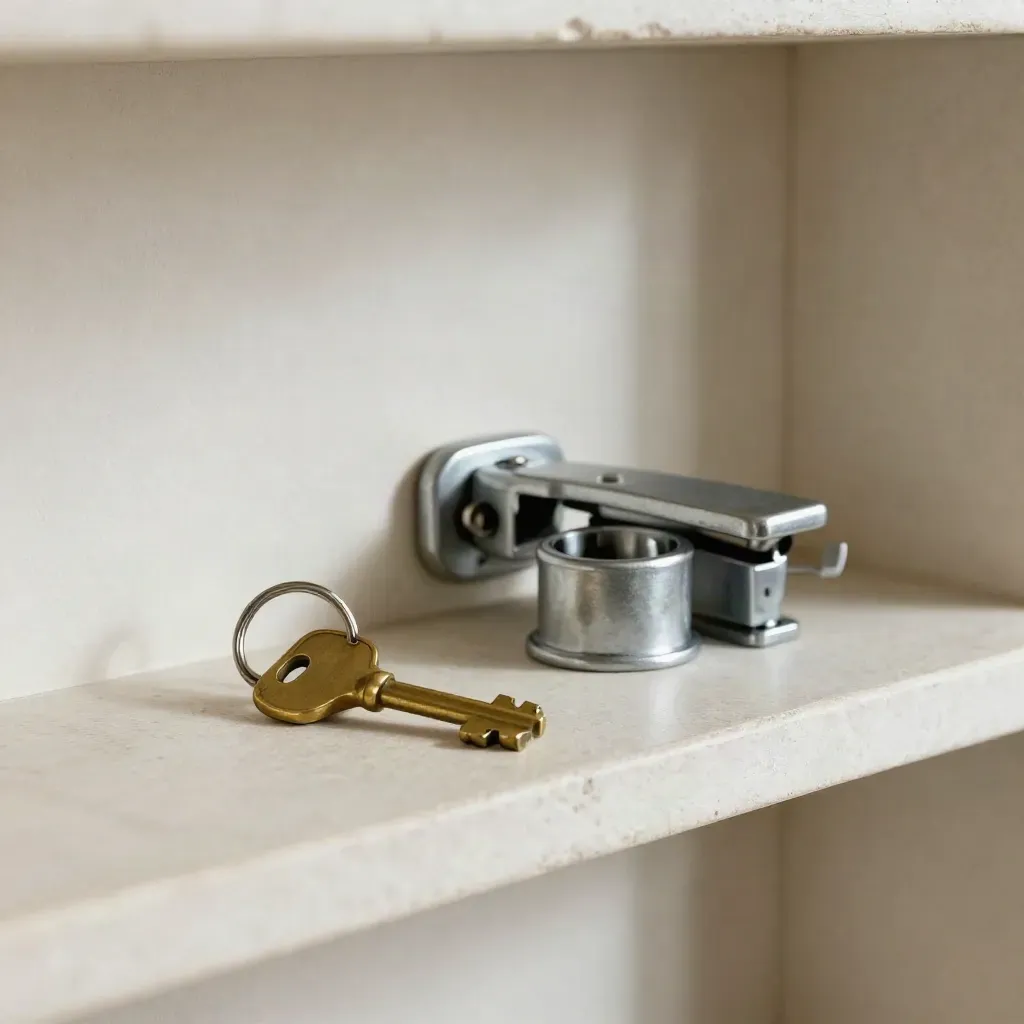
Brass key set with lock cylinder and door latch on a pale stone shelf
04

Handover

We test the result, fix punch-list items, and hand over the keys.

CASE STUDIES

Projects for busy sites

Site visit and plot check Concept layout sketch Budget range and build plan Permit checklist One scope revision

Billed onceBilled once

Starter

From €28,000

  • Site visit and plot check
  • Concept layout sketch
  • Budget range and build plan
  • Permit checklist
  • One scope revision
Most popularBilled per project

Signature

From €70,000

  • Full site survey and soil check
  • Permit drawing set
  • Structural frame sizing
  • Trade schedule and milestones
  • Weekly project calls
  • Detailed cost plan
Quoted per siteQuoted per site

Scale

Custom

  • Multi-building site master plan
  • Warehouse and hall package
  • Office shell and fit-out plan
  • Phased build schedule
  • Procurement and trade plan
  • On-site progress reviews

WHAT CLIENTS SAY

Straight talk from clients

A 6,200 m² warehouse with dock bays and a flat concrete floor, handed over in 23 weeks.
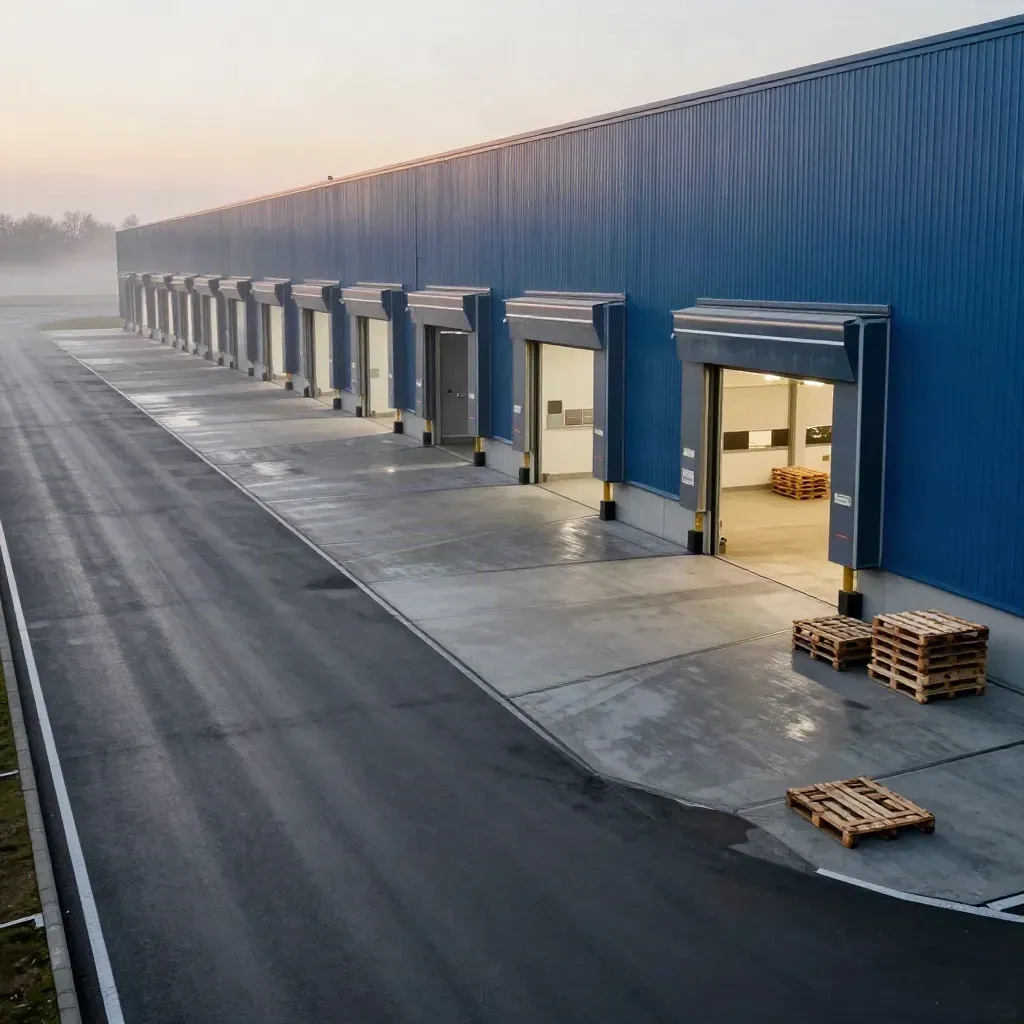
Empty logistics hub with dock bays, misty yard, and glowing warehouse lights at dawn

Logistics

Logistics hub in North Rhine-Westphalia

A 6,200 m² warehouse with dock bays and a flat concrete floor, handed over in 23 weeks.
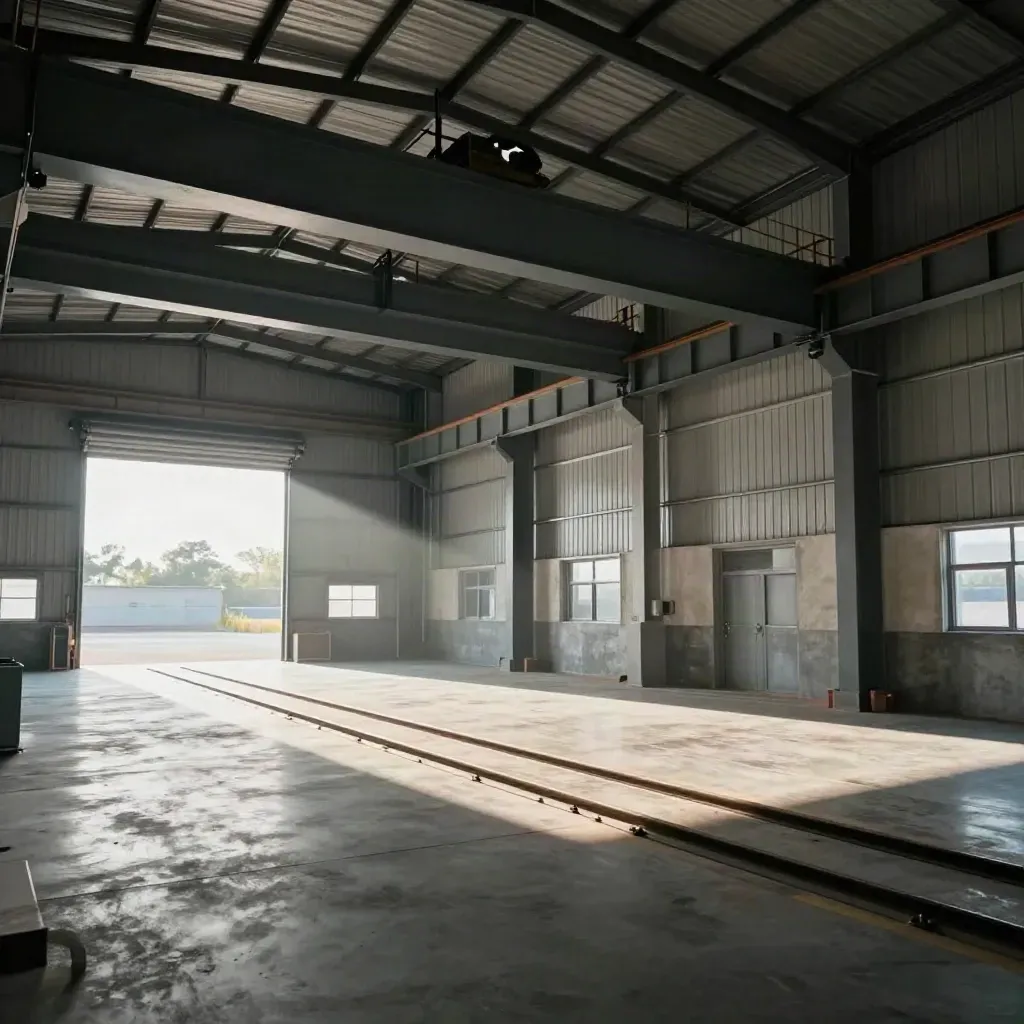
Steel factory hall interior with crane runway, high bay doors and daylight on polished concrete.

Manufacturing

Factory hall for machine parts

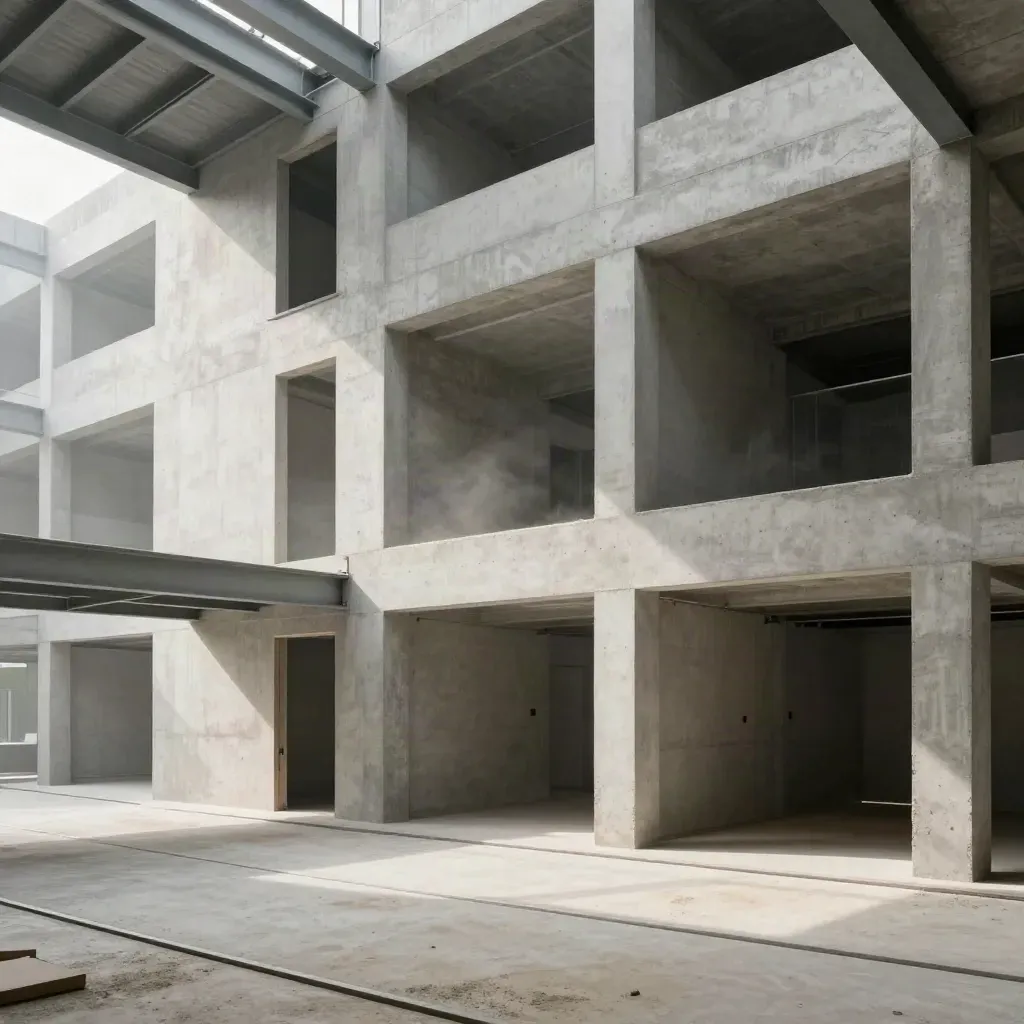
Finished two-floor office shell with concrete cores, raw openings and soft daylight

Property

Office shell for a developer

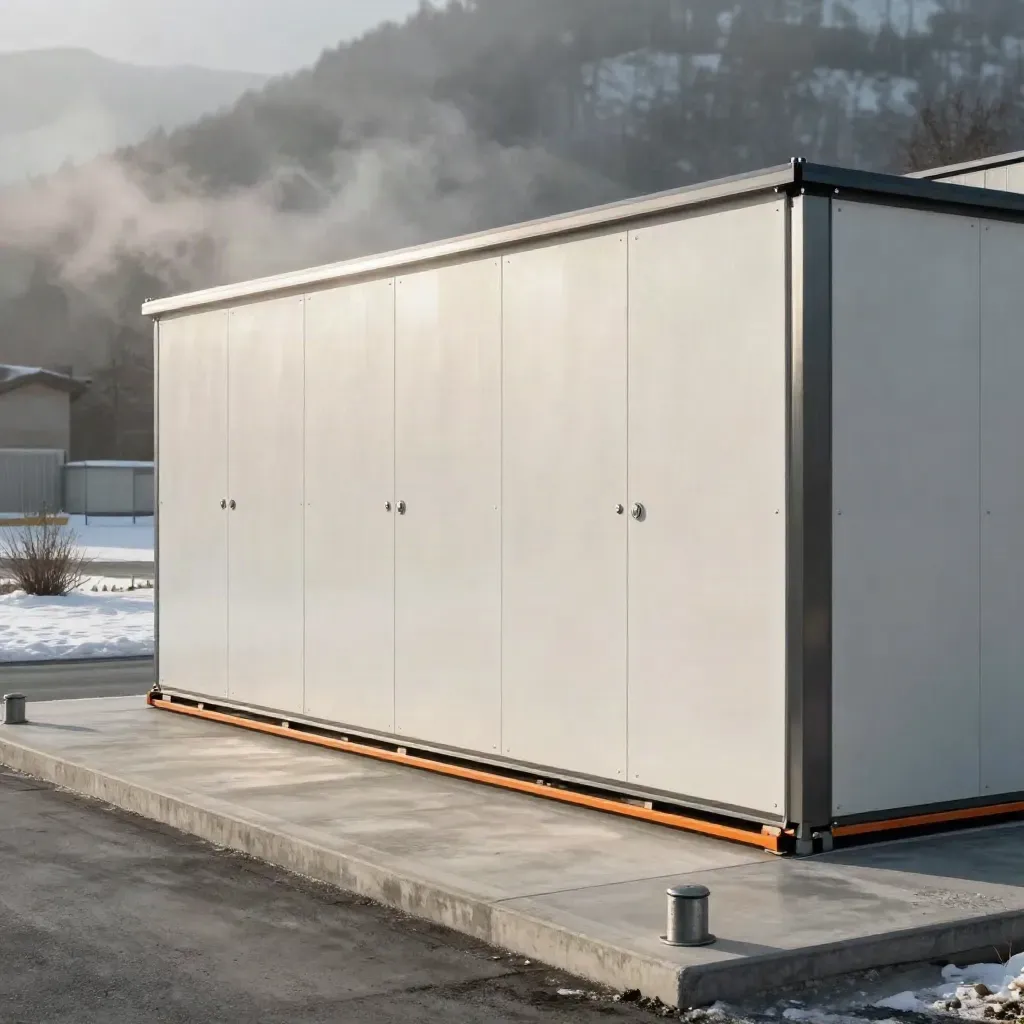
Finished cold-store envelope with dock threshold and winter mist, empty yard, industrial site

Food

Cold store in Bavaria

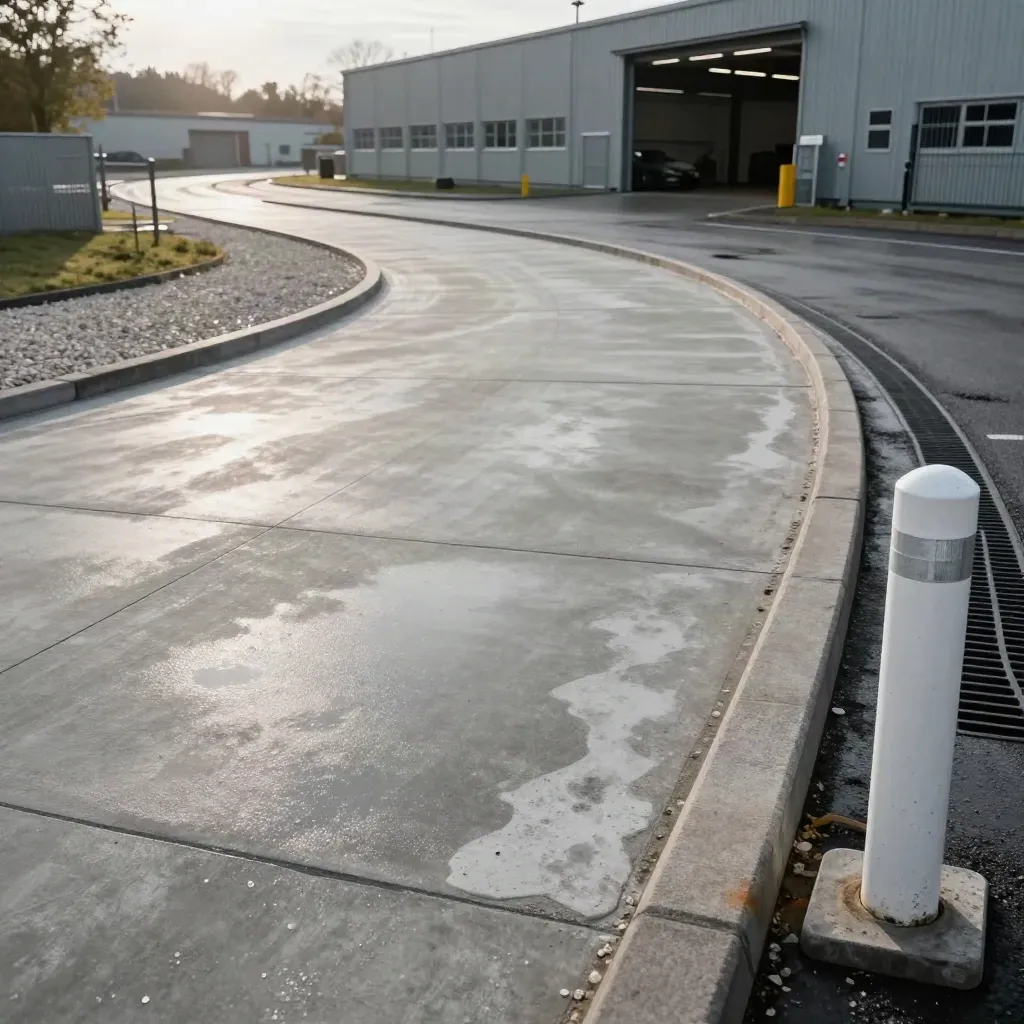
Renovated depot apron with fresh concrete lanes curving around a wet industrial entrance

Transport

Depot upgrade in Hamburg

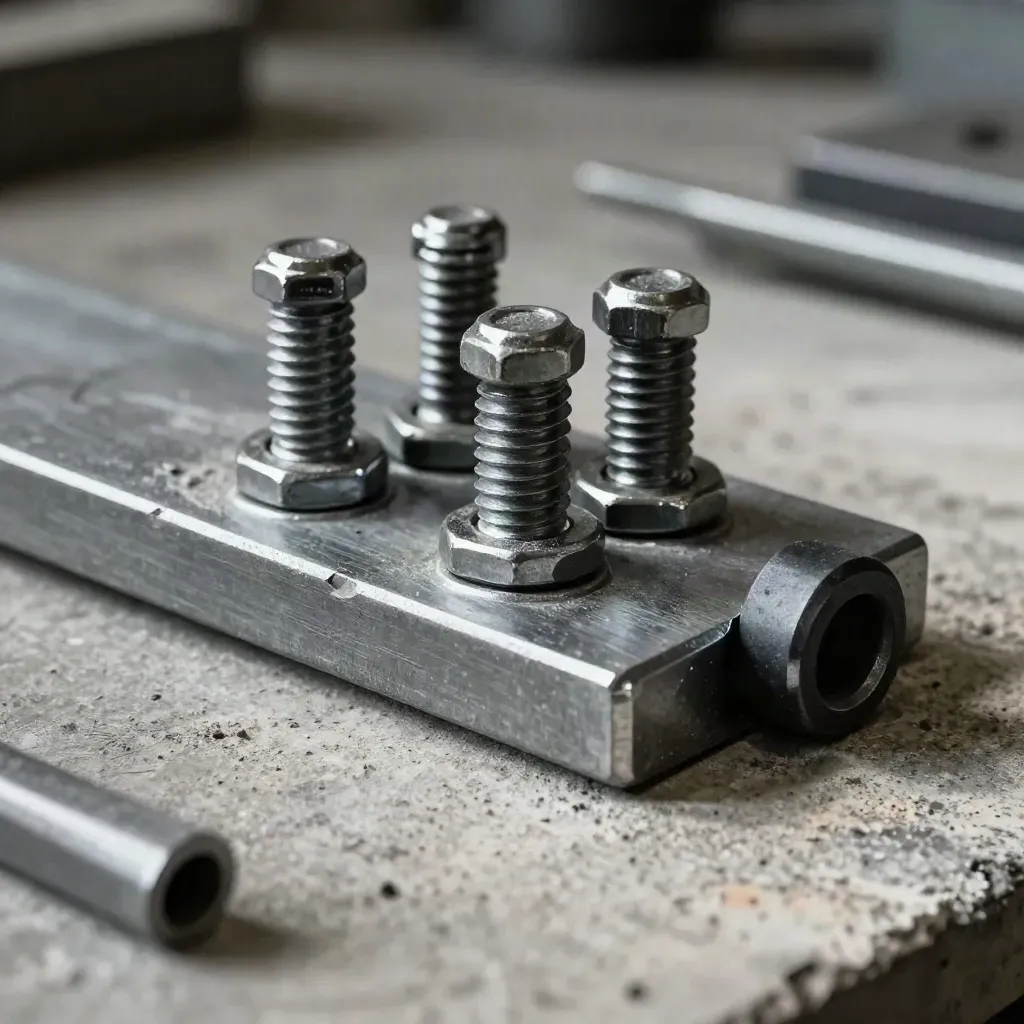
Extreme macro of steel gusset plate, bolts, and spacer on a concrete bench

Commercial bids and client care

Martin Keller

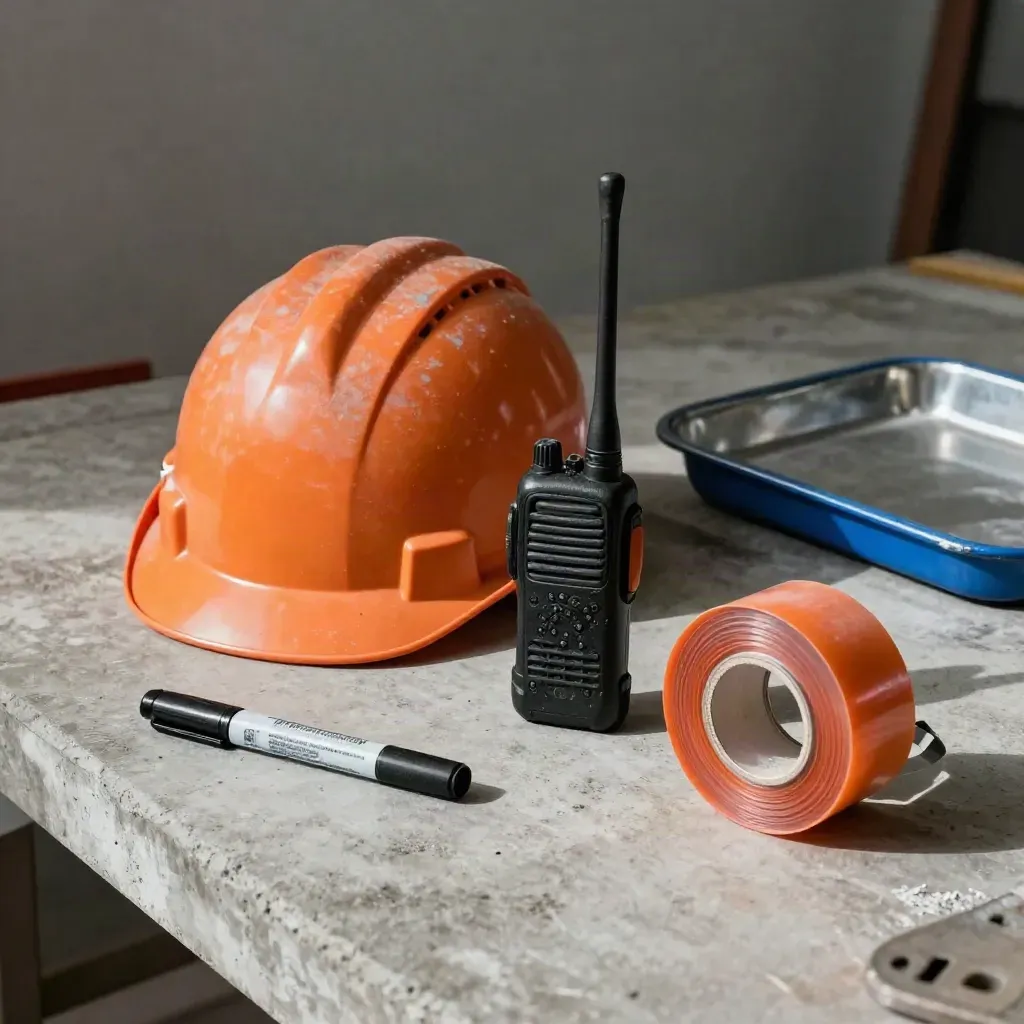
Project manager field kit on concrete: hard hat, radio, marker, and barrier tape spool.

Schedules and site control

Sabine Vogel

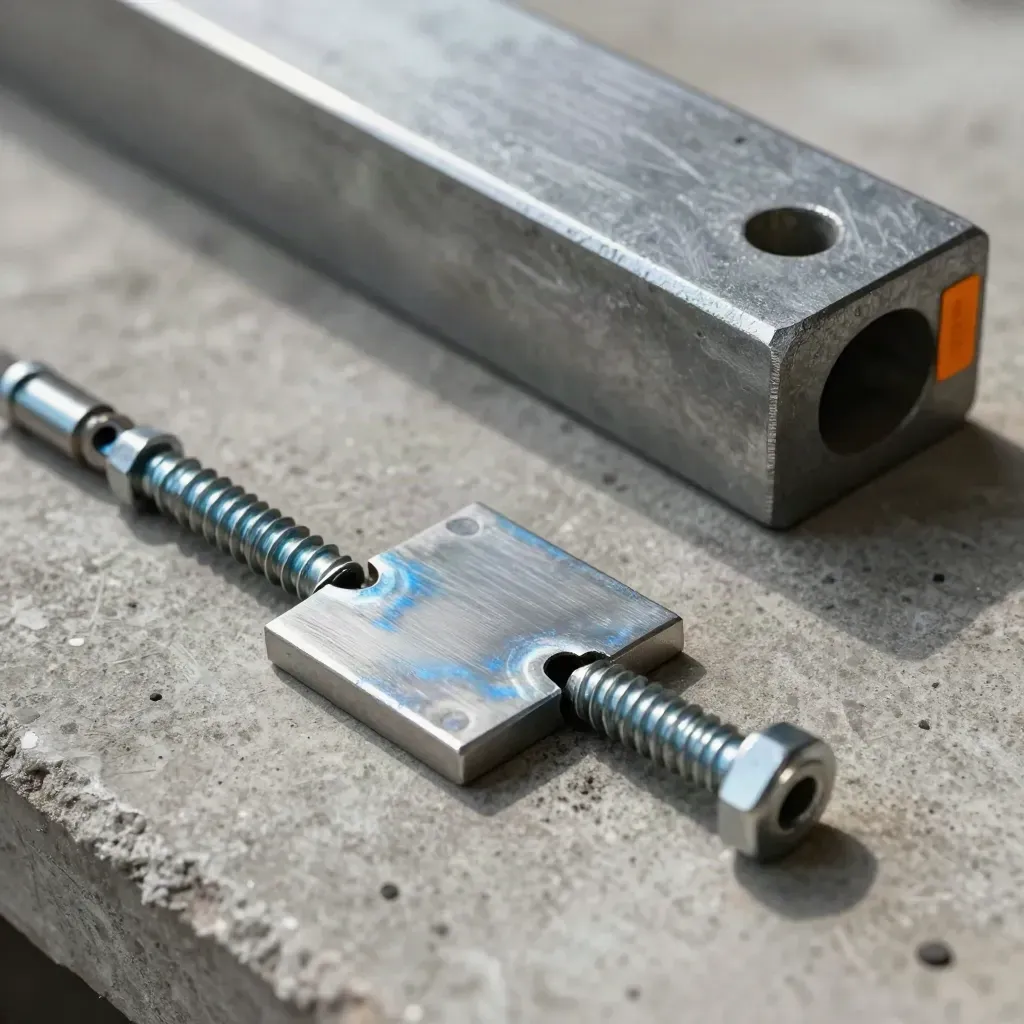
Macro of welded steel, bolts and a flange offcut on a concrete workbench with orange accent.

Steel and concrete design

Tobias Brandt

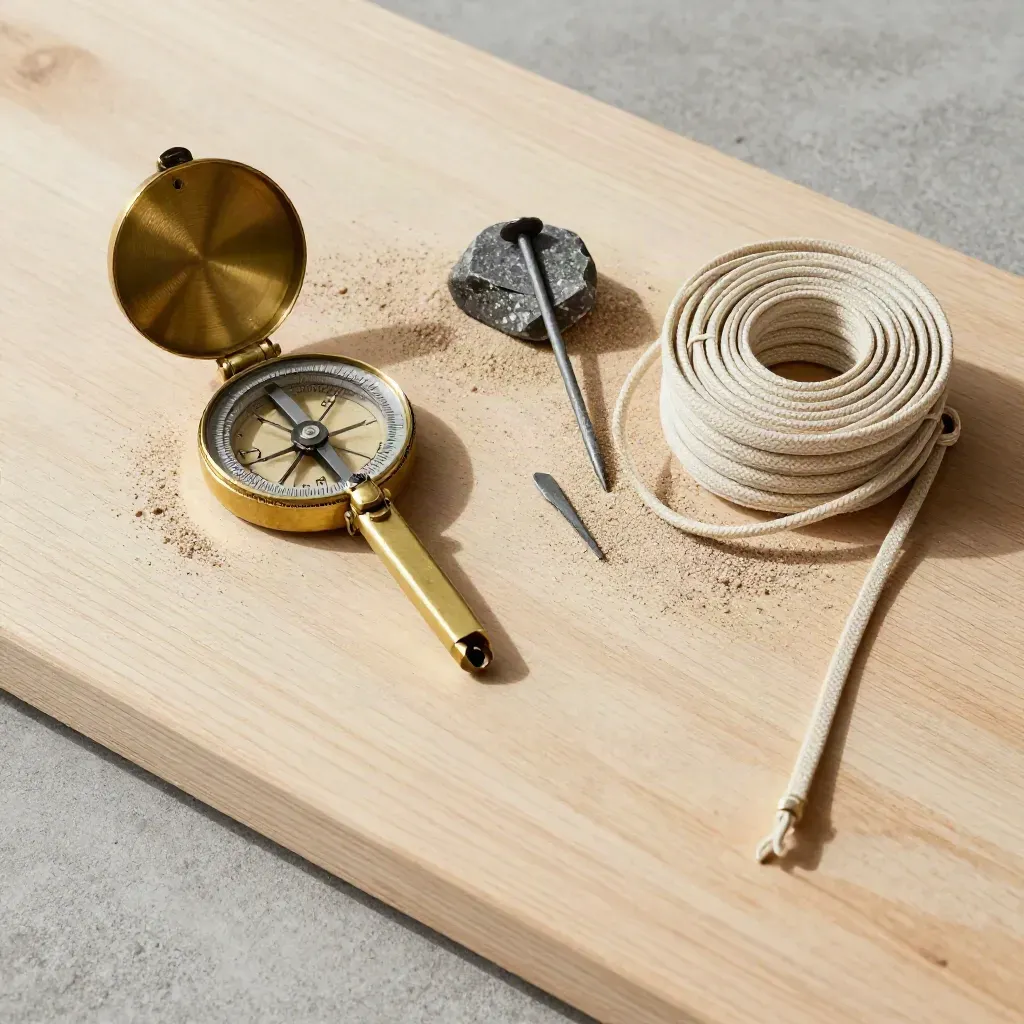
Survey peg, surveyor's compass, boundary stone and string reel on pale wood, overhead editorial still life.

Plots, access, and permits

Lea Hartmann

Proof

Customer notes

Verified

Our warehouse was ready on time, and the site stayed tidy all the way.

Extreme macro of steel gusset plate, bolts, and spacer on a concrete bench

Petra Lang

Operations Director, NordLog GmbH

Verified

Clear plan, clear price, and no guesswork during the build.

Project manager field kit on concrete: hard hat, radio, marker, and barrier tape spool.

Jonas Weber

Managing Partner, Weber Parkbau

Verified

They kept our factory work moving while the new hall went up.

Macro of welded steel, bolts and a flange offcut on a concrete workbench with orange accent.

Mira Schulte

Plant Manager, KTB Parts

Service area

Rhineland

Cologne, Düsseldorf, Bonn, Leverkusen, Aachen
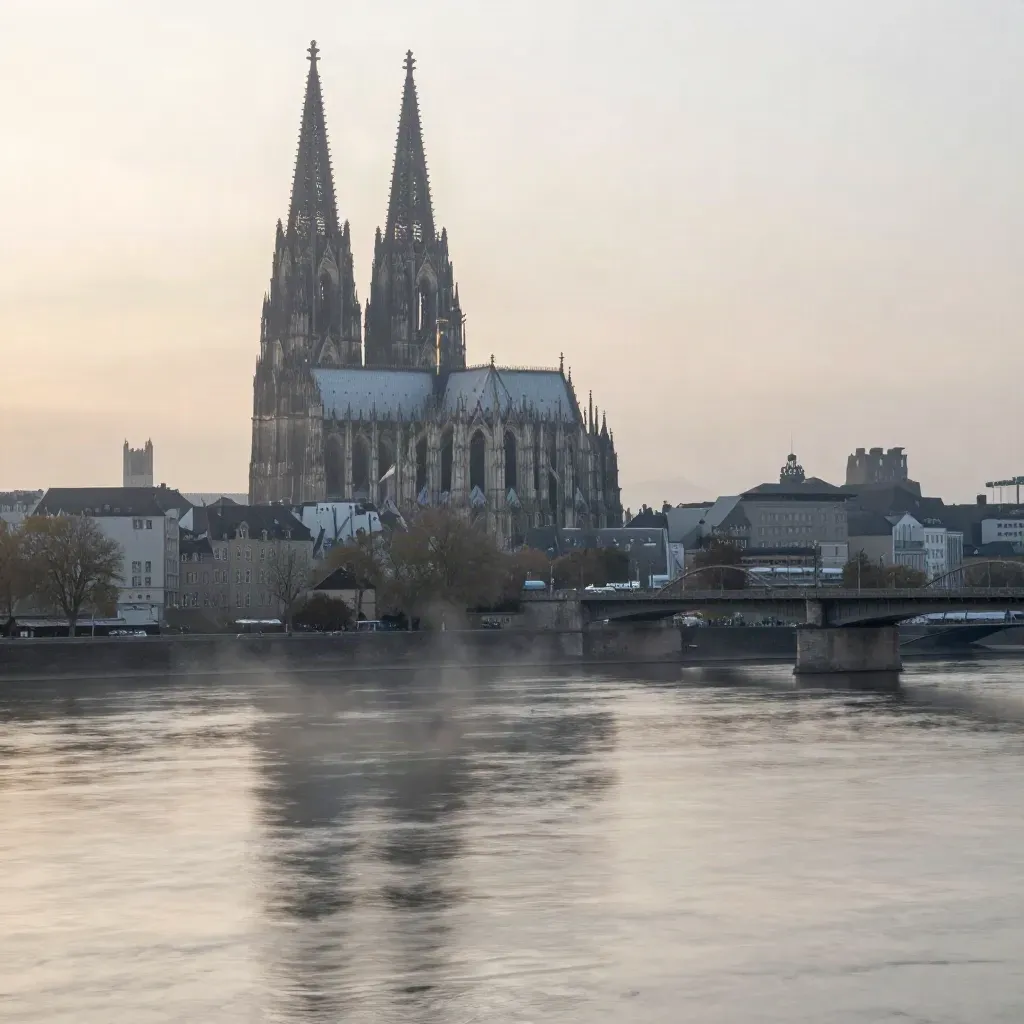
Cologne Cathedral above the Rhine in soft dawn haze, calm reflective water below

Area 01

Rhineland

Cologne, Düsseldorf, Bonn, Leverkusen, Aachen
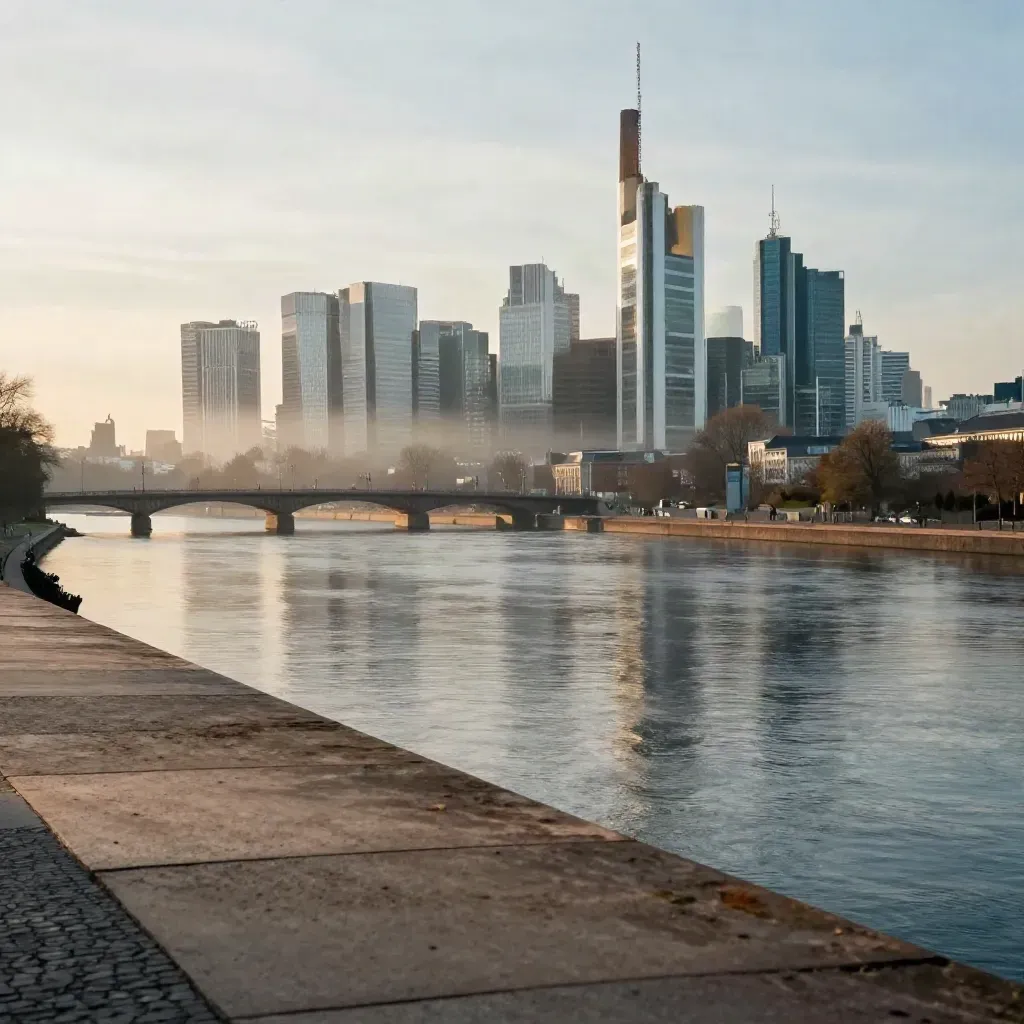
Frankfurt skyline glows above the Main in golden haze, bridges and calm water below.

Area 02

Hesse

Frankfurt, Wiesbaden, Darmstadt, Offenbach, Hanau
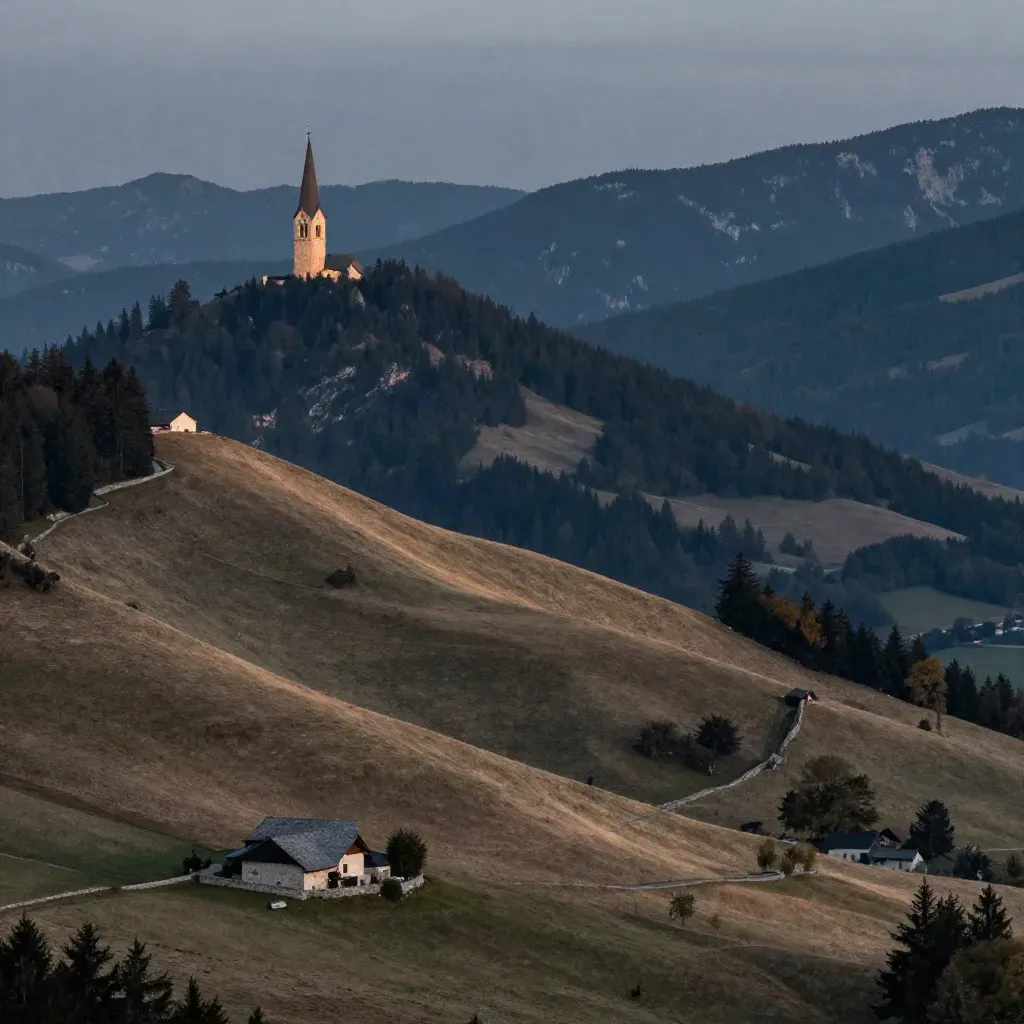
Bavarian foothills at dusk with a lone church spire and hazy mountain ridges

Area 03

Bavaria

Munich, Nuremberg, Augsburg, Ingolstadt, Regensburg
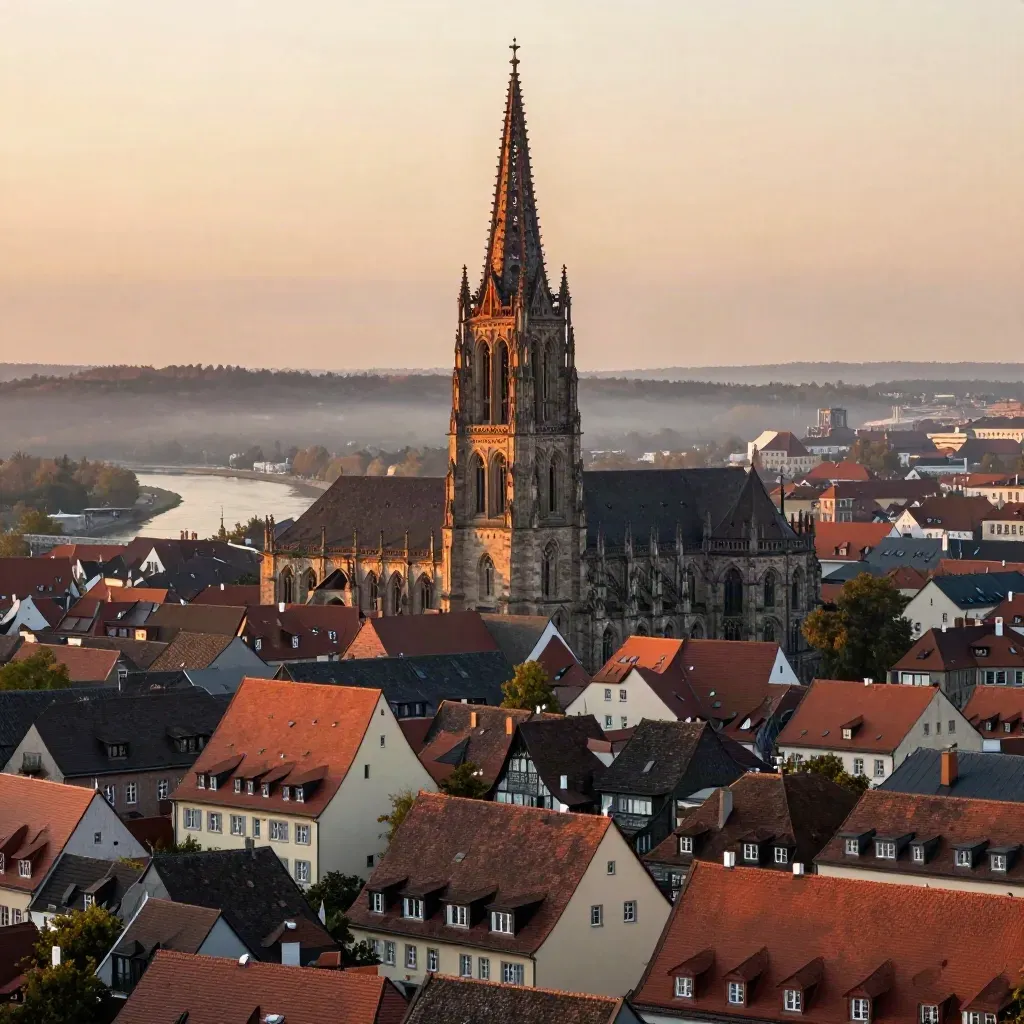
Ulm Minster above terracotta roofs and river haze at sunset

Area 04

Baden-Württemberg

Stuttgart, Mannheim, Karlsruhe, Ulm, Freiburg

The Map

Questions

Common questions

Quick answers before visitors choose a product, service, or next step.

01What buildings do you build?+

We build warehouses, factory halls, office shells, steel structures, and concrete works for developers, SMEs, and industrial sites.

02Do you help with permits?+

Yes. We prepare site plans, drawings, and the file set your local office needs for review and permit checks.

03How long does a project take?+

It depends on size and scope. Small shell builds may take 12 weeks; larger halls and warehouses often take much longer.

04Can you renovate active sites?+

Yes. We handle upgrades, layout changes, access works, and concrete repairs for active business sites, with careful site staging.

05Where do you work?+

We serve Germany-wide with a focus on Hesse, North Rhine-Westphalia, Bavaria, and nearby industrial regions.

06How do I get a quote?+

Send the site address, building size, use case, and target date. We reply with a clear call and next steps.

Project updates by email

Get short notes on build costs, site planning, and permit steps for warehouses, halls, and office shells.